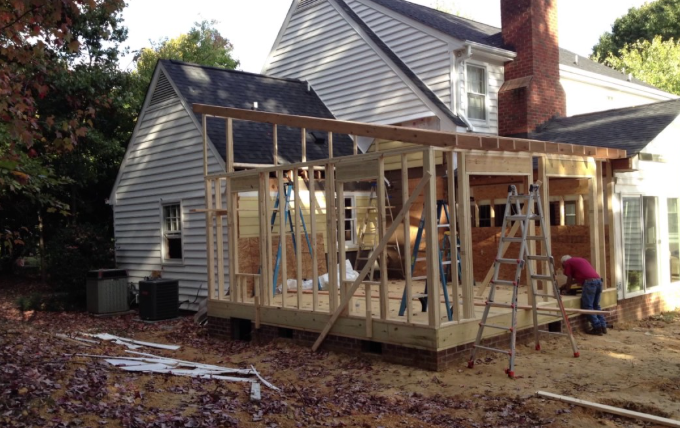

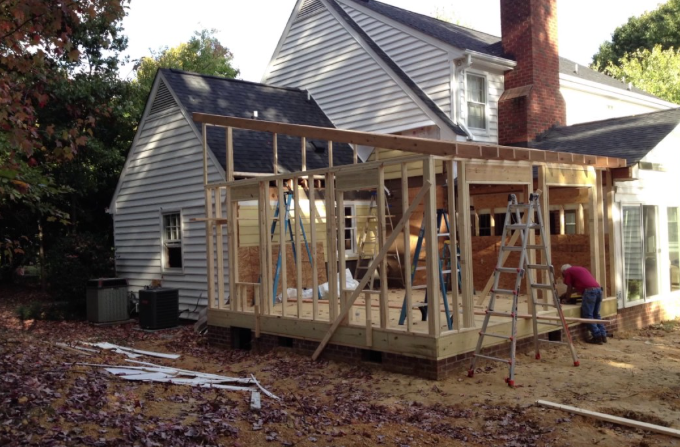

A home addition can solve practical problems that become difficult to address within an existing floor plan. Extra bedrooms, larger gathering areas, dedicated workspaces, and improved utility areas can all make a property more suitable for its occupants. The challenge is making those improvements while accounting for the existing building and the conditions of the property.
For homeowners researching building additions specialists, understanding the stages of an expansion can make the process easier to organize. Decisions about design, structure, materials, utilities, and finishes are closely connected, so addressing them in a logical order can reduce avoidable complications.
Good preparation does not mean every part of a project will be predictable. Existing construction can reveal unexpected conditions once work begins. However, a detailed plan, realistic scope, and clear communication can provide a stronger foundation for handling those situations.
Begin With a Detailed Assessment
Before deciding exactly what to build, take stock of the current property. Examine the existing rooms, exterior walls, roof arrangement, available yard area, access routes, and major utility locations. This creates a clearer picture of the opportunities and limitations.
An assessment can also reveal which parts of the existing home should remain untouched and which areas might benefit from reconfiguration. Starting with facts about the property gives the design process a more practical direction and reduces the chance of creating plans that are difficult to execute.
Separate Needs From Nice-to-Have Features
Homeowners often begin with a long list of ideas. Some may be essential to the purpose of the addition, while others are improvements that would simply be enjoyable to have.
Creating two categories can make decision-making easier. Essential requirements might include an additional bedroom, bathroom, or larger kitchen. Optional features could include specialized built-ins, upgraded finishes, or architectural details. Establishing priorities early provides a useful framework if the scope or budget needs adjustment later.
Choose the Addition’s Position Carefully
Where an addition is placed can affect almost every other aspect of the project. Its location influences access, sunlight, privacy, exterior appearance, landscaping, and the relationship between existing and new rooms.
A suitable position should make sense for the home’s daily routines as well as the property’s physical conditions. For example, placing a new family area near existing common spaces may support household interaction, while positioning a private room farther from busy areas may provide greater separation.
Examine Structural Connections Early
Connecting new construction to an existing building requires careful attention to how the structures meet. Foundations, exterior walls, framing, rooflines, and openings all need to work together.
This is one reason building additions specialists can be useful during project planning. The connection between old and new construction should be considered before the layout becomes too detailed. A practical approach can help coordinate structural requirements with the homeowner’s preferred room arrangement.
Think About Weather Exposure
The exterior of an addition has to withstand the local environment just like the original home. Roof design, exterior materials, windows, doors, flashing, drainage, and water management all contribute to long-term performance.
Homeowners should consider how rain, temperature changes, sunlight, and seasonal conditions may affect the proposed design. The objective is not simply to create an attractive exterior but to ensure that the new portion of the property is planned with appropriate protection from the elements.
Plan Windows Around More Than Appearance
Windows affect daylight, ventilation, views, privacy, furniture placement, and exterior character. Their position should therefore be considered alongside the room’s intended function.
A bedroom may require a different window arrangement from a living area or home office. The surrounding property also matters. Neighboring structures, landscaping, and the direction of natural light can influence where openings are most practical. Careful placement can improve the experience of the room without unnecessarily sacrificing usable wall space.
Coordinate Plumbing Before Walls Are Finalized
Adding a bathroom, laundry area, or expanded kitchen introduces plumbing considerations that should be addressed during design. Fixture locations, supply lines, drainage, and connections to existing systems can influence the layout.
Keeping plumbing requirements in the planning discussion can help prevent last-minute compromises. It may also influence whether certain rooms are positioned close together. Coordinating these decisions before construction progresses allows the finished spaces to remain aligned with their intended use.
Give Electrical Planning a Practical Purpose
Electrical outlets and lighting should correspond to real activities rather than simply meeting a basic count. Consider where people will work, read, watch television, prepare food, charge devices, or use appliances.
Lighting controls also deserve attention. Multiple switches, task lighting, and strategically positioned fixtures can improve convenience. Planning electrical access while the room layout is being developed makes it easier to integrate these features into the overall design.
Account for Furniture Before Construction
A floor plan can look spacious until furniture is introduced. Before finalizing dimensions, consider the likely placement of beds, sofas, dining tables, desks, cabinets, and other large items.
This exercise can identify conflicts involving doors, windows, walkways, and built-in features. It can also reveal whether the room has enough clear floor area for comfortable movement. Designing around realistic furniture arrangements makes the additional square footage more useful.
Prepare for Changes During Construction
Even a carefully developed project can encounter conditions that were not visible during the initial planning stage. Existing wiring, framing, plumbing, or other construction details may require adjustments once areas are opened.
A homeowner can prepare for this possibility by maintaining a clearly defined scope while allowing reasonable flexibility for unforeseen conditions. Open communication between the homeowner, designer, and contractor can make necessary decisions easier when circumstances change.
Review Materials as a Complete Package
Exterior and interior materials should work together rather than being selected independently. Flooring, cabinetry, trim, doors, siding, roofing, windows, and fixtures all contribute to the finished appearance.
Durability and maintenance should be considered alongside aesthetics. Materials exposed to heavy use or changing weather may have different requirements from decorative elements. A coordinated material plan can help the new space feel complete and connected to the original home.
Keep the Project Aligned With Its Purpose
Once construction details begin accumulating, it can become easy to lose sight of why the addition was planned in the first place. Returning to the original goals helps distinguish meaningful improvements from unnecessary complexity.
All About Additions can be involved as homeowners move from an initial concept toward a defined expansion plan. Working with building additions specialists can help keep structural, functional, and construction considerations connected throughout the process.
Think About the Result as a Whole
A successful addition is not defined by size alone. Its value comes from how effectively it improves the home’s layout, supports daily routines, and connects with the existing structure.
Taking time to assess the property, establish priorities, coordinate systems, and consider future use can create a more organized path from concept to completion. With a thoughtful approach, homeowners can develop additional space that feels purposeful, comfortable, and appropriately integrated into the property.