

Most searches for an interior designer gurgaon assume the job is roughly the same regardless of the home. It isn’t. A high-rise flat, a builder floor and an independent villa come with different structural limits, different approval processes, and different practical problems on site. Knowing which category your home falls into changes what you should actually be asking any designer.
High-Rise Apartments: Fixed Shell, Flexible Interior
In a high-rise tower, the structural walls, slab levels, shafts and window positions are fixed by the building and cannot be altered. Societies typically also set rules on working hours, material movement through lifts, and debris disposal, all of which affect how a project is scheduled.
Within those limits, the real design work happens in the plan and the ceiling. Non-structural partitions can be reworked to fix a cramped foyer or carve out a proper dressing area, and ceiling layers can be planned tightly around AC ducting and lighting so drops only appear where needed. A good home interior designer treats these constraints as the starting brief, not an obstacle discovered mid-project. Confirm society rules on work hours and material movement before a schedule is finalised, not after.
Builder Floors: Narrow Plots, Shared Walls
Builder floors bring a different set of problems. Plots are narrow, daylight usually enters only from the front and back, and middle rooms can stay dim without deliberate planning. Shared walls with neighbouring floors, older construction, and a staircase that eats into usable area all need to be accounted for early.
Open-plan layouts are commonly requested here, and they’re often achievable, but only after confirming which walls are actually load-bearing. Check load-bearing status before any layout assumes a wall can be removed. Where a wall must stay, a glazed partition, a shifted door line, or a passage that doubles as display space can still pull daylight through a dim middle room.
Independent Villas: Full Freedom, Full Coordination
A villa offers the widest scope for change — moving a staircase, widening an opening, adding a mezzanine — but every one of those decisions needs engineering input before it reaches a drawing. Multiple floors mean a single structural or plumbing decision on one level can affect the plan on another, and the stair becomes the backbone that connects the whole house.
This is where the gap between a residential interior designer who plans finishes and one who plans structure shows up clearly. Treat each floor as a separate plan, then check how they connect through the stair, shafts and ceilings. A bedroom that looks generous on paper can lose its logic once the plumbing stack below it is factored in.
What Stays Constant Across All Three
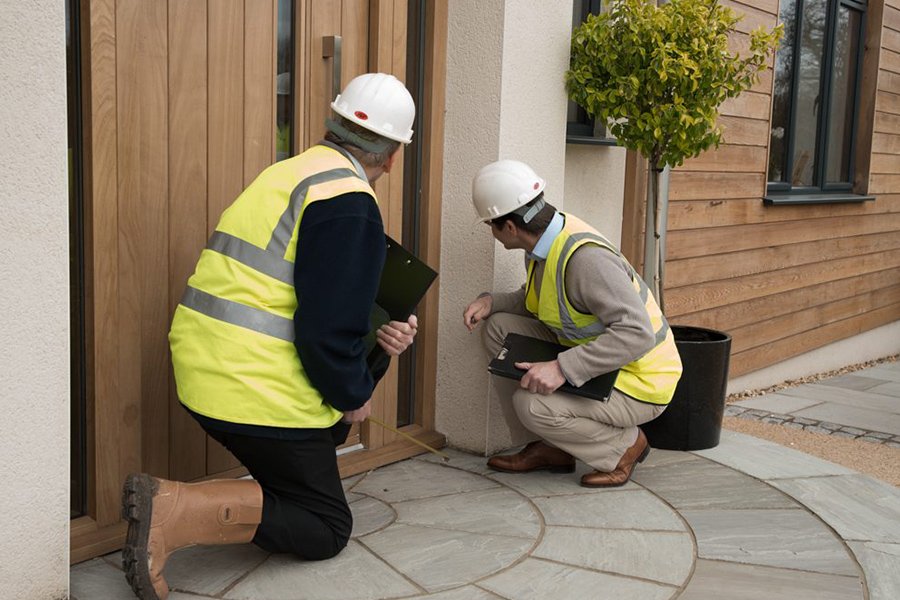
Regardless of property type, three things decide whether a project runs smoothly: a measured site survey done before layout decisions, working drawings detailed enough that electrical points and carpentry aren’t “decided on site,” and a single point of accountability from design through execution.
At The Interia, design and execution sit with one team, so the same people who plan the layout stay responsible for how it’s built, across all three property types. custom furniture — wardrobes, kitchen units, storage — is manufactured in-house to the dimensions the drawings specify, rather than adjusted later to standard sizes. A single accountable team matters more once you’ve identified which structural limits your property actually has.
Matching Experience to Your Specific Property
When you shortlist any interior design firm in Gurgaon, ask for examples from your specific property type rather than a general portfolio. A firm with strong high-rise experience may not have handled the structural coordination a villa needs, and vice versa. Ask specifically how they’ve handled load-bearing confirmations on a builder floor, or ceiling planning in a high-rise with low slab height, rather than accepting a general assurance of experience.
Questions Worth Asking Before You Commit
Bring these to your first conversation: What is your property type, and does the designer have relevant experience with it? Has a proper site survey been scheduled, or is the layout based on the builder’s brochure plan? Are working drawings detailed enough to cover electrical and carpentry, not just a floor layout? Is design handled by the same team that executes, or passed to a separate contractor?
Answering these before the first meeting saves the redesign that usually happens once site realities meet an assumed layout. The property type sets the constraints; the right designer works within them instead of discovering them midway through the project.