

A ranked list shows you finished buildings — clean lines, good light, striking facades. What it can’t show you is how the eighteen months before that photo were spent. Since architecture involves a longer, more structurally complex process than interior work, the gap between a beautiful portfolio photo and a genuinely well-run project matters more here than almost anywhere else in home design.
Picture This: Two Firms, Same Brief
Say you’re planning a villa build in South City. You brief two firms from a top 10 list with the same rough requirements — four bedrooms, a home office, a specific plot orientation. Firm A comes back with a striking concept render within a week. Firm B takes two weeks longer, but returns with a concept alongside a preliminary site assessment — soil notes, sun path analysis, a rough approval timeline for your specific plot. The render alone tells you nothing about which firm actually understands your site. The second conversation usually does.
The Site Visit Is Where the Real Difference Shows
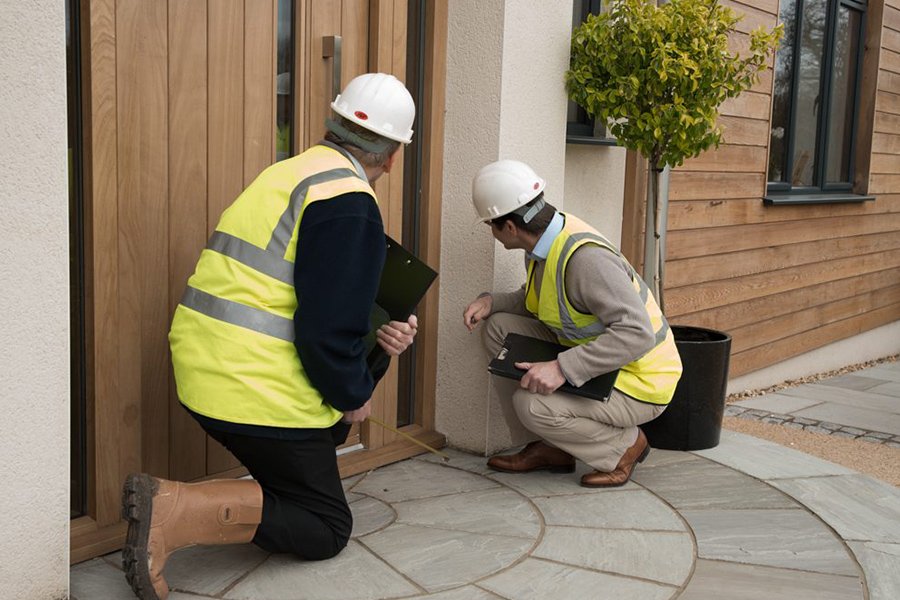
A thorough site assessment — soil condition, plot orientation, surrounding structures — should happen before concept design, not alongside it. Skipping this step is one of the more common causes of costly redesigns once construction begins, because decisions made without accurate site data often need reworking later. A firm’s concept sketch means little if it wasn’t grounded in an actual site visit first.
Imagine the Approval Timeline Getting Missed
Here’s a common scenario: a homeowner budgets three months for municipal and society approvals based on a firm’s early estimate, only to find the process stretching to five or six months because approval requirements weren’t fully scoped upfront. Gurgaon’s approval timelines vary meaningfully between older sectors and newer developments — a firm that gives you a specific, researched estimate for your exact location is a stronger signal than one offering a generic “a few months.”
Consider How Structural and MEP Planning Get Coordinated
A less experienced process might finalize structural engineering first, then hand it to an MEP consultant separately — only to discover a beam positioned exactly where a planned duct needs to run, forcing a rework. A more coordinated firm plans these together from the start. Ask directly whether structural and MEP planning happen in-house or through separate consultants, and how the two teams communicate.
Picture the Handover Conversation
Some firms hand over keys and consider the project closed. Others hand over as-built drawings reflecting any changes made during construction, warranty documentation, and a clear record of what was installed where — genuinely useful for any future work on the home. The difference between these two handover experiences is invisible in a portfolio, but it matters for years after move-in.
What These Scenarios Point To
None of this shows up in a finished-photo gallery, which is exactly why a list alone can’t tell you which firm will actually deliver a smooth process. The questions worth asking directly: how thorough is the initial site assessment, how specific is the approval timeline estimate, how is structural and MEP coordination handled, and what does handover actually include.
A firm’s process is the product. The finished building is just evidence of it.
Quick Questions
Is a longer initial concept timeline always a good sign?
Not necessarily — but a firm that explains what that extra time is spent on (site assessment, approval research) is more trustworthy than one that’s simply slow without explanation.
Should I ask to see mid-project photos, not just finished ones?
Yes — seeing a project at the structural or MEP coordination stage tells you more about process quality than the final photography does.
Reading a List With This in Mind
Profiles that go beyond finished photography into actual process detail — like this one on top 10 architects in gurgaon — are worth reading with these scenarios in mind before reaching out to any firm. Chalk Studio works on the interior side of Gurgaon’s residential projects, picking up once a structural shell exists, with the same emphasis on process transparency that these scenarios point to as the real differentiator.