

A dark store warehouse is a small fulfilment site laid out like a shop but closed to walk-in shoppers. Every square metre is planned around one job: turning an online order from a nearby customer into a packed bag within minutes. That changes almost every layout decision a conventional store or a large warehouse would make. Below is a walk through the floor in the order an item travels, from the receiving dock to the dispatch bay, with what each zone needs to keep the promise made at checkout.
Site and Catchment: Choosing the Ground Before the Floor Plan
The site sets the ceiling on performance before a single rack goes in. A micro-fulfilment centre serves a tight radius, so order density, road access, loading space and the rider approach matter more than floor area. A narrow lane with nowhere for a truck to unload creates delays that no layout can recover. The assortment should follow the catchment too. What nearby households reorder every week deserves more shelf space than a long tail of items that sell twice a month. Size the site and the assortment to the order density of the catchment, not to the range you would like to offer.
Receiving and Put-Away: Where Hyperlocal Inventory Planning Begins
Stock reaches a small site in frequent, smaller deliveries, so receiving has to be quick and exact. Check quantities, batch and expiry details, and damage at the dock, then scan each item into a fixed location. An error accepted here reappears as a failed pick later, when a rider is already waiting. Here hyperlocal inventory planning earns its place: replenishment should follow what the catchment actually orders and how fast each item expires, rather than a network-wide average. A small floor has no back room to absorb a wrong forecast. Scan and locate every item at receiving, because a location error accepted at the dock becomes a missed pick an hour later.
Storage Zones: Ambient, Chilled and Controlled
Group stock by handling need rather than by brand or aisle. Ambient shelves take packaged goods. Chilled and frozen units hold dairy and other perishables. A secured area holds high-value items, while fragile goods and household chemicals sit apart from food. Cold-chain storage for perishables needs continuous temperature monitoring, disciplined door use and a plan for power interruptions, because a cabinet that drifts out of range spoils stock silently. Regulated goods add documentation and segregation duties. Give each temperature and handling class its own zone with its own monitoring, instead of one open floor with exceptions.
The Picking Floor: Slotting for Speed
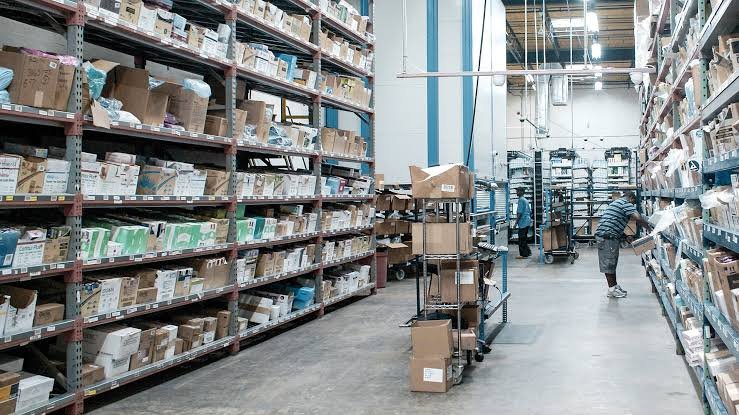
Walking distance is the biggest controllable cost in picking. Place the fastest sellers at easy reach near the start of the pick path, and keep heavy items where they can be lifted without strain and packed at the bottom of a bag. In quick commerce fulfilment, where one order may hold many small items, zone picking and clear substitution rules cut hesitation at the shelf. Demand shifts with season, weather and local events, so the slotting that worked last month drifts out of date. Slot items by how often they sell and re-slot on a fixed schedule, since a layout built for last month’s demand slows this month’s picks.
Packing and Dispatch: The Last Minutes Inside the Building
Once picked, an order passes a pack station where items are checked by scan, chilled goods are insulated or bagged separately, and the bag is sealed and staged by rider. Bag sizes should fit typical baskets so nothing is repacked. The rider handover point needs its own space, because riders arriving during a rush will otherwise queue across the pick path. A scan at handover ties the physical bag to the delivery record, which helps trace any dispute later. Keep the rider handover point clear of the pick path so dispatch never queues behind picking.
Systems and Returns: What the Floor Plan Cannot Show
Behind the floor sits the software that decides whether shoppers see accurate availability. Inventory records must update as items are received, picked, damaged or expired, or the app will sell stock that is not there. Small, frequent cycle counts catch drift early, and expiry tracking keeps short-dated goods moving first. A returns and damages bay with its own record stops rejected items drifting back into sellable stock. Data from the site should also feed replenishment, so quick commerce fulfilment adjusts to local demand instead of guessing. Run small cycle counts every day, because a site with little stock depth cannot afford a wrong shelf record.
Matching the Layout to Your Category
Not every product belongs on this floor. Everyday grocery, personal care and small consumer goods suit the format because they are compact, fast-moving and easy to pick. Apparel adds size variation and a higher return rate, which calls for an inspection area. Electronics accessories need secure storage and a recorded handover. Bulky white goods rarely fit a small floor and are usually better served from a larger node behind it. Pharma and healthcare items add regulated storage, documentation and, for some products, temperature control, so those rules must be set before the range is listed. A micro-fulfilment centre works best as the front end of a wider network, fed by a larger warehouse. Test each category against the format: compact, fast-moving items belong on this floor, and bulky or slow ones belong in a larger node behind it.
AWL India lists warehousing, distribution, fulfilment, cold-chain and pharma and healthcare logistics, and logistics technology among its services. Its approach reflects treating storage, inventory systems and delivery as connected decisions rather than separate ones. That gives a business a practical test for any partner: are receiving, storage zones, systems and dispatch planned together? Confirm directly which locations and services apply to your city.
Followed in order, the zones above make a simple audit. Walk the floor as an item would, and note every point where it waits.