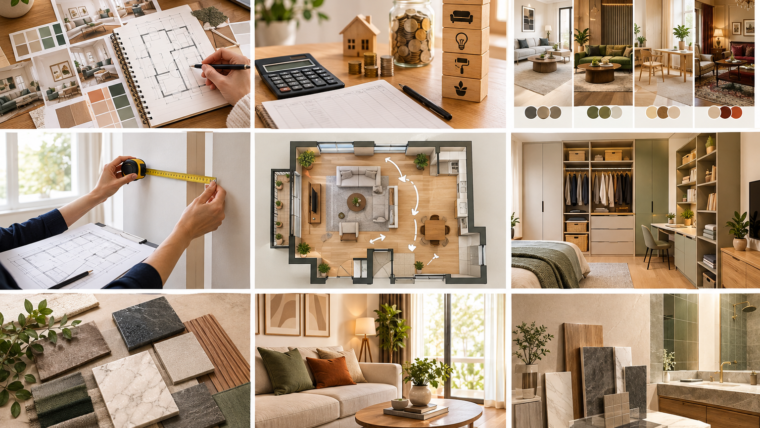


Planning a home interior design project can be exciting, but it can also feel overwhelming when there are too many decisions to make. From choosing a design style and setting a budget to selecting materials, furniture, lighting, and colors, every detail can influence the final look and comfort of your home.
A well-planned interior design project does not necessarily mean spending a huge amount of money. It means understanding your requirements, making practical decisions, and creating a space that reflects your lifestyle. Whether you are designing a new apartment, renovating an existing house, or furnishing a recently purchased property, proper planning can make the entire process smoother.
Start With Your Requirements
Before discussing colors, furniture, or decorative elements, think about how you actually use your home.
Make a list of the rooms and decide what you need from each space. For example, a living room may need comfortable seating and entertainment storage, while a bedroom may require a wardrobe, dressing area, study corner, and sufficient storage.
Consider your daily routine as well. A family with children may need durable materials and additional storage, while someone working from home may need a dedicated workspace.
This initial planning stage helps prevent unnecessary purchases and gives the interior designer a clear understanding of your expectations.
Set a Realistic Interior Design Budget
Budget is one of the most important parts of any residential interior design project. Without a clear budget, expenses can quickly increase during the project.
Divide your estimated budget into different categories, such as:
- Modular kitchen
- Wardrobes and storage
- Furniture
- Lighting
- Flooring
- False ceiling
- Paint and wall treatments
- Bathroom fittings
- Electrical work
- Decorative items
- Labour and installation
It is also sensible to keep some money aside for unexpected expenses. Renovation projects can sometimes reveal electrical, plumbing, structural, or other issues that were not visible initially.
A good designer can help prioritize your spending so that important functional elements receive attention before purely decorative features.
Choose a Design Style
Your home should feel comfortable and personal rather than simply looking like a showroom. Before finalizing the design, explore different interior styles and identify what appeals to you.
Some popular residential styles include:
Modern Interior Design
Modern interiors generally focus on clean lines, simple forms, practical furniture, and uncluttered spaces. Neutral colors are often combined with carefully selected accent elements.
Contemporary Interior Design
Contemporary interiors can incorporate current trends while maintaining a sophisticated and functional appearance. Materials, lighting, textures, and furniture are usually balanced to create a comfortable environment.
Minimalist Design
Minimalism focuses on simplicity and functionality. Instead of filling every corner, the design uses selected furniture and décor while keeping the space visually clean.
Traditional Interior Design
Traditional interiors often use warm colors, detailed furniture, classic patterns, and decorative elements. This style can work particularly well for homeowners who want a timeless atmosphere.
You can also combine elements from different styles. The goal is to create a design that suits your personality and everyday lifestyle.
Measure the Space Carefully
Accurate measurements are essential before purchasing furniture or planning built-in units.
Measure the dimensions of every room, including wall lengths, ceiling height, doors, windows, columns, and other fixed elements. Electrical points, plumbing connections, and existing fixtures should also be considered.
A sofa may look perfect in a showroom but become impractical if it blocks a doorway or leaves insufficient walking space. Similarly, a large dining table can make a compact dining area uncomfortable.
Professional space planning helps ensure that furniture and storage are appropriately sized for the room.
Plan the Layout Before Selecting Furniture
The layout determines how people move through a home. A beautiful room can still be inconvenient if furniture is positioned incorrectly.
Start by identifying the primary function of each area. Then consider movement, access, natural light, ventilation, and furniture placement.
For example, the living room should provide enough space for people to move comfortably between the seating area, entrance, and other rooms. In bedrooms, the bed should be positioned to allow easy access, while wardrobes should have enough clearance for opening doors and drawers.
Good interior design is not only about appearance. It is also about making everyday life easier.
Give Storage Proper Attention
Storage is often underestimated when planning a home interior. However, insufficient storage can quickly make even a beautifully designed home look cluttered.
Think about what you need to store and where those items should be kept. Depending on the space, you may need:
- Full-height wardrobes
- Modular kitchen cabinets
- TV units with storage
- Shoe cabinets
- Utility storage
- Bookshelves
- Bathroom cabinets
- Under-bed storage
- Multipurpose furniture
Built-in storage can make better use of awkward corners and vertical space. However, storage should be planned carefully so that rooms do not feel unnecessarily crowded.
Select Materials Carefully
Materials have a major impact on the appearance, durability, and maintenance requirements of a home.
When selecting materials for furniture, cabinetry, flooring, countertops, and wall finishes, consider more than just appearance. Think about durability, cleaning requirements, moisture resistance, maintenance, and long-term use.
For kitchens and bathrooms in particular, materials should be selected according to their ability to handle moisture, heat, and frequent cleaning.
It is also useful to compare samples in the actual lighting conditions of your home before making a final decision.
Plan Lighting From the Beginning
Lighting should not be treated as a final decorative addition. It should be considered during the early design stage.
A residential interior generally benefits from a combination of different types of lighting.
Ambient lighting provides general illumination throughout the room.
Task lighting is used for specific activities, such as cooking, reading, studying, or working.
Accent lighting highlights selected architectural or decorative features.
Natural light should also be considered. Window treatments should provide privacy while allowing sufficient daylight into the room.
A thoughtful lighting plan can change the atmosphere of a space and make the interior feel more comfortable.
Choose Colors With the Whole Home in Mind
Color selection can be difficult because there are countless shades and combinations available. Instead of choosing colors independently for every room, think about how the spaces connect with one another.
A consistent color palette can create a sense of continuity throughout the home. Neutral shades can provide a flexible base, while furniture, artwork, cushions, rugs, or other accessories can introduce stronger colors.
Before painting large areas, test samples on the wall and observe them at different times of the day. Natural and artificial lighting can significantly change how a color appears.
Consider the Kitchen Carefully
The kitchen is one of the most important areas in a home because it needs to balance appearance and functionality.
The layout should provide convenient access between the cooking, preparation, storage, and washing areas. Cabinet storage should be planned according to the household’s cooking habits and the appliances being used.
Consider the placement of:
- Refrigerator
- Hob
- Chimney
- Microwave
- Oven
- Sink
- Water purifier
- Small kitchen appliances
Adequate counter space is equally important. A kitchen that looks attractive but lacks practical working space can become frustrating to use.
Think About Long-Term Maintenance
Interior design decisions should consider how the home will look several years from now, not only on the day the project is completed.
Materials that require constant maintenance may not be suitable for a busy household. Similarly, overly complicated decorative elements can make cleaning difficult.
Choose finishes and furniture that match your lifestyle. If you have young children or pets, practical and durable materials may be more appropriate than delicate finishes.
Work With a Professional Interior Designer
A residential interior designer can bring experience in space planning, materials, lighting, furniture selection, budgeting, and project coordination.
A professional can also identify practical problems before construction begins. This can help reduce costly changes later in the project.
When selecting an interior designer or design firm, review previous residential projects, understand their design approach, discuss your budget openly, and ask about the project timeline.
Communication is particularly important. Make sure your requirements and expectations are clearly discussed before the work begins.
Create a Realistic Project Timeline
Interior projects usually involve multiple stages, including design development, material selection, approvals, procurement, manufacturing, installation, and finishing.
Create a timeline that allows sufficient time for each stage. Delays in one area can affect the entire project, particularly when custom furniture or imported materials are involved.
Avoid rushing important decisions simply to meet an unrealistic deadline. A little extra planning at the beginning can prevent significant problems later.
Review Designs Before Work Begins
Before approving the final design, review the complete plan carefully.
Check furniture dimensions, storage requirements, electrical points, lighting positions, colors, materials, appliance locations, and other important details.
If 3D visualizations or drawings are available, use them to understand how the finished space is expected to look.
It is much easier to make changes during the design stage than after furniture has been manufactured or construction work has started.
Final Thoughts
Planning a residential interior design project requires more than choosing attractive furniture and colors. A successful home combines functionality, comfort, aesthetics, durability, and personal style.
Start by understanding your lifestyle and requirements, establish a realistic budget, plan the layout carefully, and select materials according to your long-term needs. Pay attention to storage, lighting, kitchen functionality, and maintenance before moving into the execution stage.
Most importantly, take time to communicate clearly with your interior designer and review important decisions before work begins. With thoughtful planning and professional guidance, you can create a home that looks beautiful while remaining practical and comfortable for everyday life.