
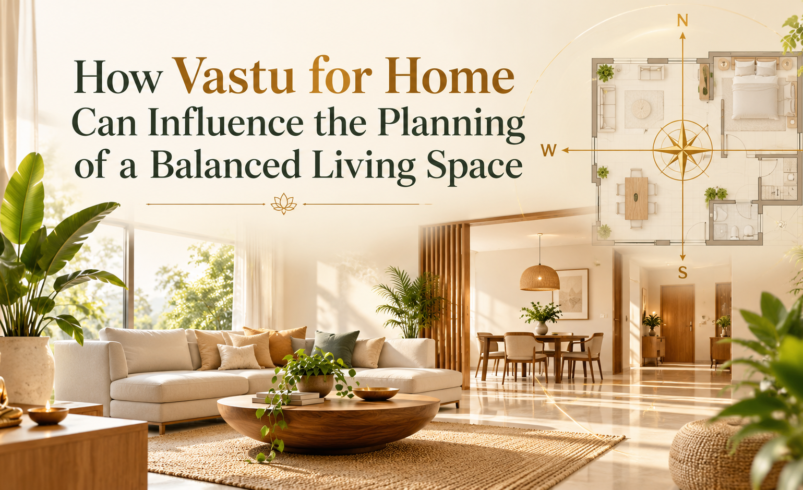

Understanding Vastu for Home
Vastu Shastra considers the relationship between a building and its surrounding environment. Direction, orientation, room placement, entrances, open areas, and circulation are some of the factors commonly considered while developing a Vastu Shastra house plan.
The goal is to create an organized living environment in which every area has a clearly defined purpose.
When homeowners consider Vastu Shastra for home at the beginning of the planning process, they can evaluate the overall layout before construction begins. This approach is usually easier than trying to make major structural changes after the house has already been built.
The Role of Directions in Home Planning
Directions are an important part of traditional Vastu planning. North, south, east, and west, along with the intermediate directions, are considered when determining the possible location of different rooms.
However, direction alone should not determine an entire house layout. A practical vastu for home plan should also consider:
- Plot size and shape
- Road orientation
- Local climate
- Natural sunlight
- Ventilation
- Family requirements
- Number of floors
- Privacy
- Accessibility
- Building regulations
Combining these considerations can result in a more practical and balanced design.
Planning the Entrance
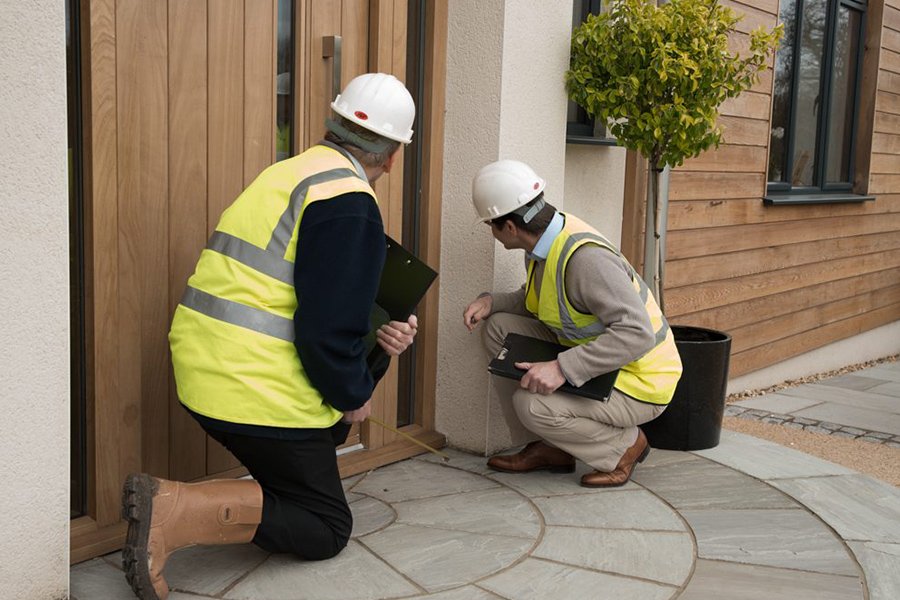
The main entrance plays an important role in both architectural planning and Vastu. It creates the first impression of a house and connects indoor and outdoor areas.
In vastu for home design, homeowners may consider the direction and position of the entrance while also ensuring that it remains practical.
The entrance should ideally be well-lit, easy to access, and free from unnecessary obstruction. There should also be enough space for comfortable movement.
Rather than considering the entrance independently, it is useful to study how it connects with the living room, staircase, corridors, and other frequently used areas.
Creating a Comfortable Living Room
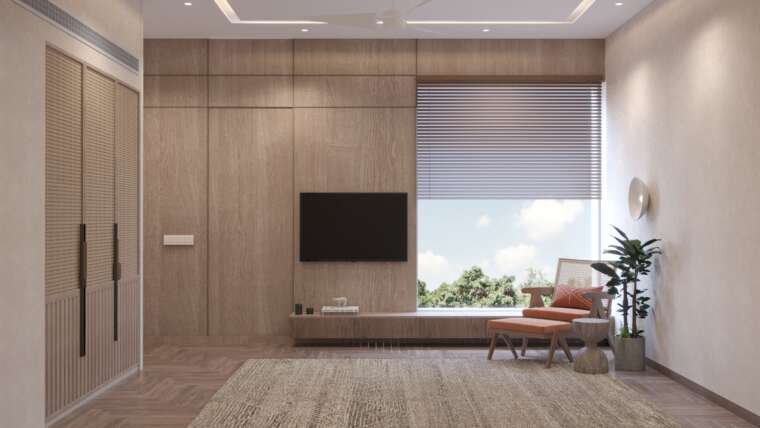
The living room is usually one of the busiest spaces in a home. Family members gather here, guests are welcomed, and everyday conversations take place.
While developing a home plan design vastu layout, homeowners can consider the orientation and location of the living area along with natural light and circulation.
Furniture placement should allow people to move comfortably without creating narrow pathways. Large furniture pieces should not make the room feel unnecessarily crowded.
Windows can also be positioned to support natural ventilation and daylight wherever the site allows.
Planning the Kitchen
The kitchen requires careful planning because functionality is particularly important in this space.
Traditional Vastu principles often consider the southeast while planning kitchens, although the actual location will depend on the property and architectural limitations.
A practical kitchen should provide enough space for cooking, storage, cleaning, and movement.
When creating a vastu for home plan, consider the relationship between the cooking area, sink, refrigerator, cabinets, windows, and work surfaces.
The final arrangement should support convenient everyday use rather than following a direction at the cost of functionality.
Bedroom Planning
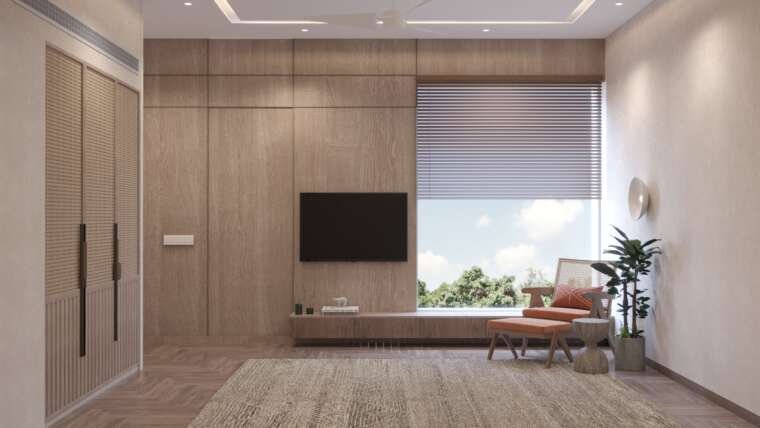
Bedrooms should provide privacy, comfort, and a peaceful environment.
In traditional Vastu planning, different directions may be considered for different bedrooms. For example, the master bedroom is commonly associated with the southwest area of a house.
However, a successful Vastu Shastra house plan should also consider privacy, noise levels, ventilation, bathroom access, and the requirements of individual family members.
Children’s rooms, guest rooms, and master bedrooms may each require different layouts.
Importance of the Central Area
The central portion of a house has traditionally received special attention in Vastu Shastra.
In modern houses, keeping the exact center completely open may not always be possible. Apartments, compact plots, and multi-storey buildings often have structural requirements that influence the central layout.
Still, homeowners can try to avoid making central circulation areas unnecessarily congested.
A well-organized central area can improve movement between different parts of the house and make the overall layout feel more spacious.
Natural Light and Ventilation
Natural light and ventilation are important considerations in contemporary architecture as well as traditional planning.
Windows, balconies, courtyards, skylights, and open spaces can help bring daylight and fresh air into a home.
While developing vastu for home design, these features should be considered from the beginning.
The position and size of openings should also reflect climate, privacy, security, and surrounding buildings.
A house that receives appropriate daylight and ventilation can feel more comfortable and welcoming.
Balancing Vastu With Modern Requirements
Modern homes need to accommodate changing lifestyles. Families may require home offices, study rooms, entertainment areas, utility spaces, storage areas, or multifunctional rooms.
Therefore, applying vastu shastra for home does not mean ignoring modern requirements.
Instead, homeowners can identify the principles that are practical for their property and incorporate them into a functional design.
Architects and Vastu consultants can also work together when necessary to find practical alternatives when ideal placements are not possible.
Why Early Planning Matters
The best time to consider Vastu is generally before finalizing the architectural plan.
Changing room locations, entrances, staircases, kitchens, or bathrooms during the planning stage is usually easier than modifying a completed building.
Creating a detailed vastu for home plan early can therefore help homeowners evaluate both Vastu considerations and practical requirements before construction begins.
Conclusion
Vastu can provide homeowners with a structured way to think about direction, spatial organization, natural elements, and room placement.
A balanced home plan design vastu approach should combine these traditional considerations with practical architectural principles, lifestyle requirements, ventilation, natural light, privacy, and comfort.
Rather than treating every guideline as an isolated rule, homeowners can consider the house as a complete living environment. A thoughtfully developed Vastu Shastra house plan can therefore support a home that is functional, organized, comfortable, and aligned with the needs of modern living.