
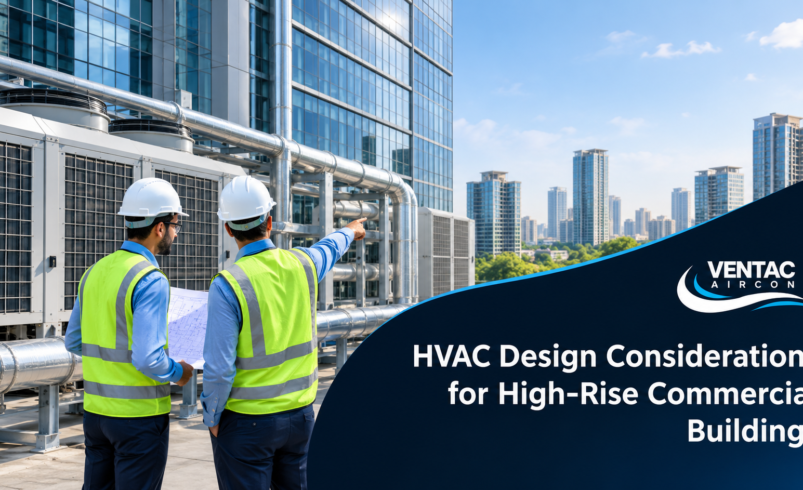

Designing an HVAC system for a high-rise commercial building requires careful planning, technical expertise, and a clear understanding of how different building systems work together. Unlike low-rise structures, tall buildings face additional challenges involving air pressure, vertical duct distribution, cooling loads, ventilation, fire safety, and energy consumption. These factors make HVAC design a critical part of the overall building development process.
A properly planned HVAC system maintains comfortable indoor temperatures, supports healthy indoor air quality, and ensures reliable performance across multiple floors. From office towers and hotels to hospitals and mixed-use commercial complexes, every building has different heating, cooling, and ventilation requirements. Working with experienced HVAC ductwork installation contractors during the planning stage helps ensure that the system is designed around the building’s actual requirements rather than relying on standard solutions.
For developers, architects, MEP consultants, and facility managers, understanding these considerations can prevent costly design changes and operational problems later. This guide explores the essential factors involved in HVAC design for high-rise commercial buildings, including cooling load calculations, equipment selection, ductwork planning, ventilation, fire safety, energy efficiency, and long-term maintenance.
Table of Contents
1. Understanding HVAC Requirements in High-Rise Buildings
2. Accurate Cooling Load Calculation and Thermal Zoning
3. Selecting the Right HVAC System
4. HVAC Ductwork Installation and Vertical Distribution
5. Fresh Air Supply and Mechanical Ventilation
6. Fire Safety and Smoke Management
7. Energy Efficiency and Sustainable HVAC Design
8. Noise Control and Indoor Air Quality
9. Building Automation and Smart HVAC Controls
10. HVAC Installation, Testing and Commissioning
11. Maintenance Planning for Long-Term Performance
12. Frequently Asked Questions
13. Conclusion
1. Understanding HVAC Requirements in High-Rise Buildings
High-rise commercial buildings have complex HVAC requirements because their size, occupancy patterns, and internal layouts vary considerably from floor to floor. A corporate office tower, for example, may have conference rooms, open workspaces, server rooms, cafeterias, and reception areas. Each space generates a different amount of heat and requires a specific level of ventilation.
Building height also introduces challenges that are less significant in smaller structures. Temperature differences between indoor and outdoor environments can create pressure variations through stairwells, lift shafts, service risers, and other vertical openings. This phenomenon, known as the stack effect, can influence air movement and building pressurization.
According to ASHRAE’s guidance on tall buildings, stack effect can affect pressure distribution throughout a building, making air leakage control and building-envelope design important considerations.
The HVAC design team must therefore coordinate with architects, structural engineers, electrical consultants, and fire safety professionals from the beginning. Planning equipment rooms, vertical service shafts, ceiling spaces, and maintenance access early can prevent conflicts during construction.
For a high-rise project, the objective should not simply be to install sufficient cooling capacity. The complete system must deliver consistent comfort, controlled ventilation, safety, and efficient operation across all occupied floors.
2. Accurate Cooling Load Calculation and Thermal Zoning
Cooling load calculation is one of the most important stages of high-rise HVAC design. It determines how much cooling capacity is required to maintain the desired indoor conditions under different operating conditions.
An inaccurate calculation can create two common problems. An undersized system may struggle to maintain comfortable temperatures during peak summer conditions, while an oversized system can increase initial investment, energy consumption, and equipment cycling.
Engineers must consider several factors when calculating the cooling load, including:
– Building orientation, external temperature, solar heat gain, and window characteristics.
– Occupancy levels, lighting, computers, machinery, and other internal heat sources.
– Fresh air requirements, infiltration, humidity, and operating schedules.
For example, a glass-fronted office tower in Gurugram may experience significant solar heat gain on its western side during afternoon hours. Meanwhile, conference rooms with high occupancy can experience sudden increases in internal heat loads during meetings.
Thermal zoning helps address these differences. Instead of treating the entire building as one cooling area, engineers divide it into separate zones according to occupancy, usage, orientation, and operating requirements.
A well-planned zoning strategy allows different floors and spaces to maintain suitable temperatures without unnecessarily cooling unoccupied areas. It also improves operational flexibility when tenants change their office layouts or working schedules.
3. Selecting the Right HVAC System
Choosing the right HVAC system depends on building size, occupancy, usage patterns, available space, energy targets, and project budget. There is no single system that is suitable for every high-rise commercial building.
Centralized chilled water systems are commonly considered for large buildings with substantial and relatively continuous cooling requirements. They can serve multiple floors through a network of chilled water pipes, air handling units, and terminal equipment.
Variable Refrigerant Volume (VRV) or Variable Refrigerant Flow (VRF) systems provide another option, particularly where individual temperature control is important. These systems can adjust refrigerant flow according to the cooling or heating demand of different indoor units.
Ductable air conditioning systems may also be suitable for commercial spaces that require concealed equipment and distributed air delivery. The final selection should account for available ceiling space, equipment access, piping routes, and the building’s architectural design.
For instance, a hotel may benefit from independent room-level temperature control, while a large corporate office may require a centralized arrangement with separate zones for meeting rooms, workspaces, and common areas.
Ventac Aircon works with different HVAC applications, including chillers, VRV air conditioning, ductable AC systems, and commercial ventilation. Understanding the requirements of each project helps determine the most appropriate system configuration.
4. HVAC Ductwork Installation and Vertical Distribution
HVAC DISTRIBUTION AND DUCT DESIGN
Ductwork planning becomes particularly important in high-rise buildings because conditioned air must travel efficiently across large floor areas without creating excessive pressure losses or uneven airflow.
Vertical shafts are generally used to accommodate major air distribution routes between floors. Their dimensions and locations should be finalized during the design stage in coordination with structural elements, electrical services, plumbing lines, and fire protection systems.
Poorly planned duct routes can create unnecessary bends, restricted airflow, pressure imbalance, and difficulties during installation. Engineers should aim for efficient duct layouts with suitable dimensions, smooth transitions, and properly selected fittings.
When evaluating HVAC ductwork installation contractors, project teams should consider their ability to interpret technical drawings, coordinate with other building services, maintain installation quality, and complete testing and balancing procedures.
Duct insulation is another important consideration. Proper insulation reduces unwanted heat transfer, helps control condensation, and supports efficient air distribution. In humid conditions, poorly insulated ducts can develop moisture problems that affect surrounding ceilings and building materials.
For example, if a commercial tower has multiple office floors connected through common duct routes, inadequate airflow balancing may result in some floors receiving more conditioned air than others. Proper duct sizing, damper adjustment, and commissioning help prevent such issues.
Maintenance access should also be considered. Access doors, inspection points, and adequate ceiling clearances make it easier to clean, inspect, and repair the duct network throughout the building’s operating life.
5. Fresh Air Supply and Mechanical Ventilation
Air conditioning and ventilation serve different purposes. While an air conditioning system primarily controls indoor temperature and humidity, ventilation introduces outdoor air and removes unwanted indoor contaminants.
High-rise commercial buildings require an appropriate fresh air strategy because offices, conference rooms, restaurants, washrooms, and other occupied areas generate different ventilation demands.
A well-designed industrial ventilation system may also be necessary in buildings containing equipment rooms, workshops, commercial kitchens, or other spaces where heat, fumes, odours, and airborne contaminants must be removed.
The design team should determine the required outdoor airflow based on occupancy, room function, applicable ventilation standards, and local regulations. Outdoor air should also be filtered and treated appropriately before entering occupied spaces.
Commercial kitchens require particular attention because cooking operations generate heat, grease, smoke, and odours. Dedicated kitchen exhaust systems, suitable make-up air arrangements, and appropriate filtration equipment help maintain acceptable working conditions.
Similarly, underground parking areas need mechanical ventilation to manage vehicle exhaust and maintain suitable air conditions. Depending on the design and applicable requirements, ventilation may incorporate sensors, exhaust fans, and automated controls.
Experienced mechanical ventilation contractors can help translate these requirements into practical ventilation layouts, equipment arrangements, and installation plans.
6. Fire Safety and Smoke Management
Fire and smoke management are essential considerations in high-rise HVAC design. During a fire, conventional air distribution systems can potentially contribute to the movement of smoke between different areas if they are not properly designed and controlled.
The National Building Code of India 2016 addresses fire and life safety under Part 4 and building services, including air conditioning and mechanical ventilation, under Part 8.
HVAC engineers must coordinate their designs with the building’s overall fire protection strategy. This includes appropriate fire and smoke dampers, fire-rated duct arrangements where required, protected service openings, and integration with fire alarm and smoke control systems.
Important design considerations include:
– Preventing smoke movement through ducts, shafts, and service openings.
– Providing stairwell and other required escape-route pressurization systems.
– Coordinating smoke extraction, fire alarm signals, and emergency operating sequences.
Smoke extraction systems are especially important in enclosed parking areas, large commercial spaces, and other designated zones.
It is important to understand that normal comfort ventilation and emergency smoke control are not interchangeable. Smoke management systems require dedicated engineering, approved control sequences, appropriate equipment, and testing.
All arrangements must comply with applicable building regulations, fire authority requirements, and project-specific fire safety approvals.
7. Energy Efficiency and Sustainable HVAC Design
HVAC systems can represent a significant portion of a commercial building’s operational energy consumption. Therefore, energy efficiency should be considered during the initial design stage rather than treated as an improvement after installation.
One effective approach is to select equipment with appropriate efficiency ratings and match its capacity to the actual cooling demand. High-efficiency chillers, variable-speed drives, efficient pumps, and properly selected fans can help reduce energy consumption.
Building-envelope design also influences HVAC performance. Insulated walls, suitable glazing, external shading, and controlled air infiltration can reduce unwanted heat gain and lower cooling requirements.
Another important strategy is demand-based operation. Instead of operating all equipment continuously at full capacity, the system can respond to occupancy, indoor temperatures, and actual cooling requirements.
For example, an office tower may experience lower occupancy during weekends and public holidays. Scheduling HVAC equipment according to actual building usage can reduce unnecessary energy consumption while maintaining appropriate conditions in operational areas.
Designers should also evaluate equipment efficiency at different operating loads, not just at its rated capacity. This is particularly important for buildings with changing occupancy levels throughout the day.
8. Noise Control and Indoor Air Quality
Occupant comfort involves more than maintaining the correct temperature. Excessive equipment noise, poor air distribution, and inadequate filtration can negatively affect the indoor environment.
In commercial offices, continuous noise from fans, ducts, and mechanical equipment can interfere with meetings and employee productivity. Hotels and hospitals have even stricter expectations for quiet operation in guest rooms, patient areas, and sensitive spaces.
Noise control should begin during equipment selection and system layout. Engineers may use suitable vibration isolators, acoustic duct lining, silencers, and appropriate equipment placement to reduce sound transmission.
Indoor air quality requires equal attention. Filtration systems should be selected according to outdoor air conditions, indoor activities, and the requirements of the building’s occupants.
Filter replacement, coil cleaning, condensate drainage, and fresh air monitoring are important parts of maintaining good indoor conditions.
When someone searches for air duct installation near me, the quality of installation should be an important consideration alongside location and price. Properly sealed ducts, suitable insulation, and correctly installed filtration components contribute to reliable air distribution and indoor air quality.
9. Building Automation and Smart HVAC Controls
Modern high-rise buildings often use Building Management Systems (BMS) to monitor and control HVAC equipment from a centralized platform.
A properly integrated BMS can help facility managers monitor indoor temperatures, equipment operating status, fan speeds, energy consumption, and system alarms. It can also coordinate equipment schedules according to occupancy and operational requirements.
For example, if a meeting room is not in use, its cooling demand can be reduced according to the approved control strategy. Similarly, abnormal operating conditions, such as unusual temperature variations or equipment faults, can generate alerts for the maintenance team.
However, automation should be designed around actual operational needs. An overly complicated control system can make troubleshooting difficult if the facility team does not understand its functions.
Clear control sequences, accessible monitoring dashboards, equipment-level communication, and proper operator training are essential for effective implementation.
10. HVAC Installation, Testing and Commissioning
Even a technically sound HVAC design may fail to deliver the expected performance if installation quality is poor. Therefore, construction supervision and commissioning are important parts of every high-rise HVAC project.
Installation teams must follow approved drawings, equipment specifications, manufacturer instructions, and applicable safety requirements. Coordination with civil, electrical, plumbing, and fire protection teams helps avoid conflicts during execution.
Once installation is complete, the system should undergo appropriate inspection and testing. This may include duct leakage checks, airflow measurements, refrigerant or chilled water system checks, electrical testing, control verification, and equipment performance assessments.
Air balancing is particularly important because it ensures that each occupied zone receives the required airflow.
Commissioning should also verify that the HVAC system responds correctly under different operating conditions. For example, engineers should check how the system performs during peak cooling demand, partial occupancy, and scheduled shutdown periods.
Documentation of test results, equipment details, operating procedures, and maintenance requirements provides a useful reference for the facility management team.
11. Maintenance Planning for Long-Term Performance
HVAC design should consider the complete operating life of the building, not just installation and handover. Equipment that cannot be accessed easily for inspection or servicing may create operational difficulties and higher maintenance costs.
Facility managers should ensure that plant rooms, AHUs, filters, pumps, fans, and other components have sufficient service clearance. Maintenance teams also need safe access to equipment located in service areas and on rooftops.
A preventive maintenance programme should cover filter cleaning and replacement, coil inspection, belt and bearing checks, refrigerant system inspections, condensate drainage, electrical connections, and control calibration.
For large commercial properties, an HVAC Annual Maintenance Contract (AMC) can help organize scheduled inspections and servicing. Regular maintenance also makes it easier to identify developing problems before they result in equipment breakdowns.
Ventac Aircon provides HVAC installation, maintenance, and repair services across different applications. Planning maintenance requirements alongside the original design helps building owners and facility managers maintain system reliability over time.